
















Open-Plan Workstations & Cubicle Systems: A Practical Guide to Furnishing Your Work Floor
Posted by OfficeAnything on Sep 22nd 2026
 Most work-floor projects go wrong in one of two directions. Either the office goes fully open — rows of benching desks with nothing between them — and the first thing everyone asks for six months later is somewhere quiet to take a call. Or it goes fully paneled, every desk boxed in on three sides, and the room ends up feeling like a maze nobody wants to walk through. Neither extreme actually matches how most teams work day to day.
The better approach treats the work floor as a mix, not a single decision. Three things determine whether that mix works: how the layout handles density and circulation, how you balance open collaboration against the privacy people genuinely need, and how easily the system can scale when headcount changes. Below, we’ll walk through practical guidance for each, then spotlight the furniture — benching systems, panel and cubicle configurations, acoustic privacy pods, height-adjustable workstations, and retrofit privacy screens — that makes it easier to get right.
Layout Planning: Density, Circulation & Power
A work floor is judged the moment someone tries to walk through it. Getting the layout right starts with treating circulation as its own design problem, not something that happens automatically once desks are placed.
Plan main aisles at 60 inches, secondary aisles at 36. A main walkway needs to comfortably fit two people passing each other, including anyone carrying a laptop bag or rolling a chair back. Aisles between desk clusters can be tighter, but anything under 36 inches starts to feel cramped the moment someone pulls their chair out.
Cluster desks in groups of four to six, not long unbroken rows. Long benching rows look efficient on a floor plan, but they push people at the ends into a long walk for anything, and they make the room feel institutional. Clusters of four to six desks, arranged back-to-back or in a pinwheel, keep walking distances short and give each group a sense of its own territory.
Route power and data through the furniture, not across the floor. Benching systems with integrated power spines eliminate the extension cords and floor boxes that turn into tripping hazards. It’s worth paying for built-in power on any workstation that’s going in an open area — it’s far cheaper to spec upfront than to retrofit later.
Privacy vs. Collaboration: Panels, Screens & Pods
The debate over open offices usually gets framed as open versus enclosed, but the real question is simpler: where does each type of work actually happen best, and does your furniture support both?
Use low panels or acrylic dividers for focus without isolation. A desk with a low screen — 12 to 24 inches above the worksurface — blocks the direct sightline to a neighbor’s monitor and cuts down on visual distraction, without cutting someone off from the room. That’s usually enough for individual focus work.
Bring in an acoustic pod for anything that needs to be actually private. Phone calls, video meetings, and sensitive conversations need real sound isolation that a desk screen can’t provide. A single-user acoustic pod solves this without requiring a full room build-out — it can go right on the work floor, plugged in, and be usable the same day.
Retrofit privacy into existing desks before replacing them. If a work floor already has open benching but people are asking for more separation, a freestanding or clip-on screen kit is a much smaller project than re-furnishing the whole floor. It’s often the fastest way to answer a privacy complaint without a full remodel.
Flexibility: Systems That Scale With Headcount
Headcount on a work floor rarely stays flat for long, and furniture that can’t flex with it turns into a recurring expense instead of a one-time purchase.
Choose benching systems over fixed desks wherever possible. A benching configuration is built around shared frames and worksurfaces that can be extended or reduced by adding or removing a bay, rather than requiring an entirely new desk. That makes headcount changes a furniture adjustment instead of a new purchase order.
Standardize on one panel height and finish across the floor. Mixing panel systems from different collections — or even different finish runs of the same collection — makes it much harder to reconfigure later, because pieces stop being interchangeable. Standardizing early costs nothing and pays off the first time the floor gets rearranged.
Leave circulation room for growth, not just current headcount. A floor planned to the exact inch for today’s team has nowhere to go when three more people start. Planning clusters with a little slack in the walkways makes it possible to add a bay or a desk without re-doing the whole layout.
Furniture Spotlight: Benching Systems

$6,726 — A large-scale benching system built to outfit a full work floor cluster at once, with size and finish options so it can be matched to the space rather than the other way around.

Global Bridges II 3 Person Open Concept Cluster Workstation with Divider Screens BRD503
$4,617 — A smaller benching cluster with built-in divider screens, sized right for a team pod rather than a full floor.

Global Bungee SL Series 6 Person Open Concept Office Workstation - BSL503
$4,791 — A mid-size benching configuration that splits the difference between a compact 3-person cluster and a full 12-person run.
Furniture Spotlight: Panel & Cubicle Configurations

Office Source 4 Person 12' x 12' Open Concept Collaborative Cubicle Benching Configuration OSTYP302
$6,086 — A 12'x12' cubicle layout that gives four people their own defined workstation while keeping the footprint tight enough for a standard work floor grid.
Furniture Spotlight: Acoustic Privacy Pods
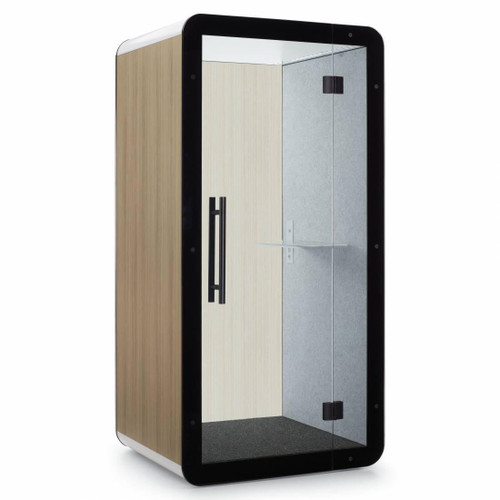
Global Priva Powered Privacy Pod POD1L
$14,012 — A fully enclosed, powered privacy pod for calls and focus work that can drop directly onto an open work floor without any construction.

Global Priva Single User Acoustic Privacy Pod POD1G
$14,012 — The acoustic-focused version of the Priva pod, built to cut outside noise for a single user who needs real sound isolation on demand.
Furniture Spotlight: Height-Adjustable Workstations

Offices To Go Superior Laminate 4 Person Height Adjustable Ergonomic Sit To Stand Workstation
$3,871 — A 4-person benching configuration where every position adjusts independently for sit-to-stand use, without giving up the density of a shared bench system.
Furniture Spotlight: Retrofit Privacy Screens

Safco Adapt Configurable Space Divider - 4 ft. Screen Kit - 90"H
$2,833 — A freestanding, configurable screen kit that adds real visual and acoustic separation to an existing open layout without replacing any desks.
Bringing It Together
A work floor doesn’t have to pick a side between open and enclosed — the floors that actually work are the ones that plan for both, then use furniture that can flex as the team changes. Get the circulation and power routing right from the start, give people a real option for privacy when they need it, and lean on benching and panel systems that scale instead of desks that have to be replaced.
Have questions about laying out a work floor or mixing benching, panel, and pod systems? Give us a call at 800-867-1411 or reach out through our contact page — we’re happy to help plan it out before you order.