

















How to Plan a Conference Room: Sizing, Power, and Accessories for Collaboration
Posted by OfficeAnything.com on Oct 26th 2026
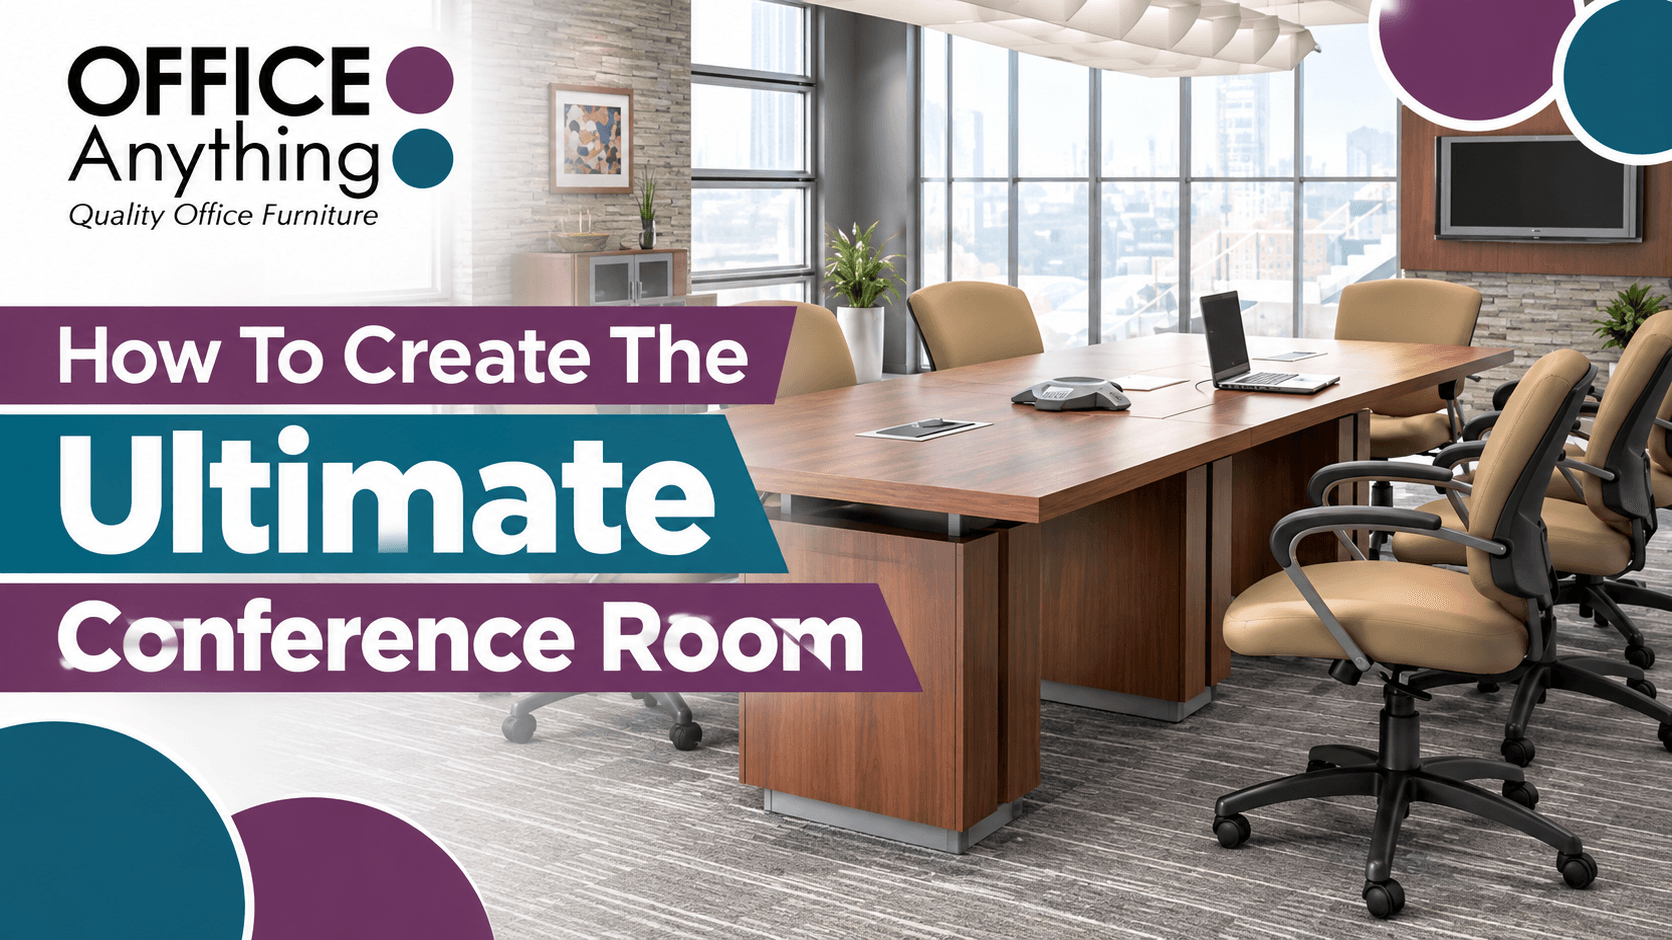 The best conference rooms don't start with a table. They start with a question: how many people need to work comfortably in this room, and what do they need to get done? Today's conference rooms are designed for collaboration, not just meetings. They are interactive spaces that encourage good ideas while bringing people together. This guide walks through sizing the room, choosing a table (including tables with power built into the surface), and adding the accessories that turn a meeting room into a high-performing one.
Start With the People: The 3-Foot Rule
On average, each guest needs about 3 feet of table surface to work comfortably. That gives them room for a laptop, a notepad, and a coffee without bumping elbows with the person beside them. Use that number to size your table, not the other way around.
Here is how it works on a 12-foot table. Divide the length by 3 and you get four seats along each side. Add one person at each end of the table, and a 12' conference table comfortably seats 10.
| Table length | Seats per side (3 ft each) | Seats at the ends | Comfortable total |
|---|---|---|---|
| 8' | 2 | 2 | 6 |
| 10' | 3 | 2 | 8 |
| 12' | 4 | 2 | 10 |
| 16' | 5 | 2 | 12 |
Remember to plan the space around the table too. A good rule of thumb is to leave about 3 to 4 feet between the table edge and the nearest wall or cabinet so people can pull out chairs and move behind them without a squeeze. If the room is tight, go down one table size and gain walking room.
Choose a Table With Power Built In
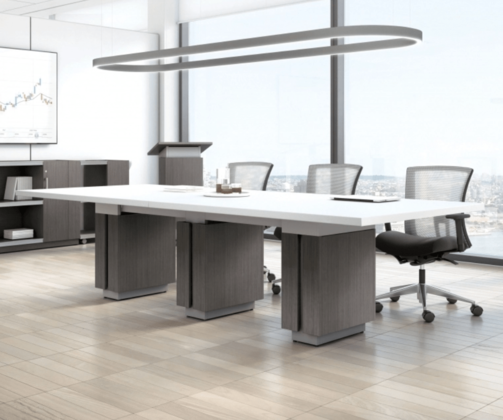
Laptops, tablets, and phones are in every meeting now, and nothing derails a session faster than a hunt for an outlet. Conference tables with power in the surface keep everyone connected and cords off the floor. These Zira tables from Global are available with power options, so you can match the table to your room and your headcount.

Global Zira 12' Rectangular Conference Table
A 12-foot rectangular table matches the sizing example above: four seats per side plus one at each end for 10 people. Available with power.
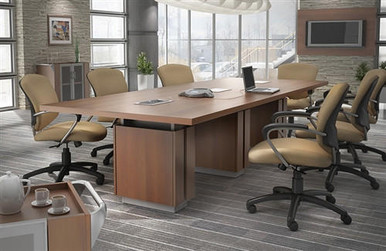
Global Zira Series 10' Rectangular Conference Table Z48120REE
A 10-foot rectangular table that suits a mid-size meeting room and seats about eight. Available with power.
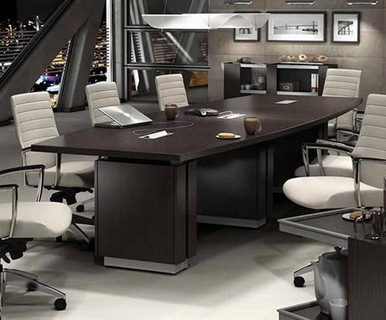
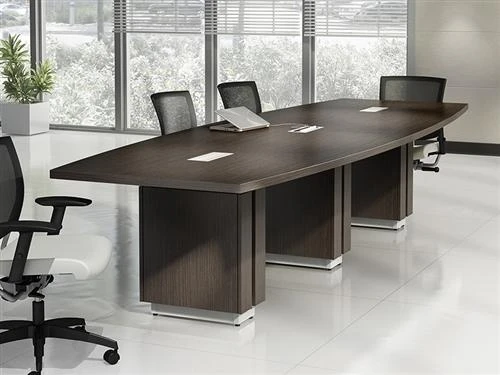
Global Zira Series 12' Boat Shaped Boardroom Table Z48144BE
The boat-shaped profile gives everyone a view of the whole table and softens the look of a larger room. Available with power.

Global Zira 144" x 48" Oval Conference Table
An oval table is a good fit for rooms where open conversation matters more than a formal head-of-table seat. Available with power.
Plan for Collaboration, Not Just Meetings
A conference room that only works for a seated meeting is working at half capacity. Build in places for people to stand, pair up, and sketch ideas. A taller collaborative table gives a team a place to huddle around a laptop or a set of plans, and a media table gives you a spot to present without crowding the main table.
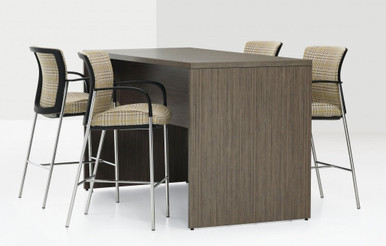
Global Zira 36" High Collaborative Table
A 36-inch-high collaborative table for quick standing meetings and small-group work.
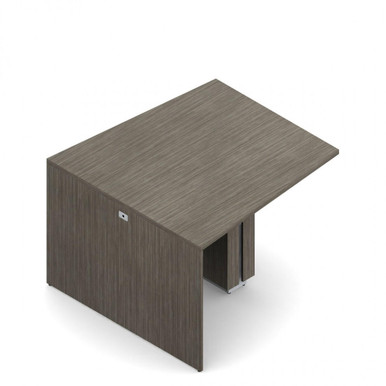
Global Zira Standing Height Wedge Shaped Media Table
A standing-height wedge-shaped media table that works as a presentation or work surface at the edge of the room.
Accessories That Make a Conference Room Work
Mobile Whiteboards
Ideas need somewhere to land. A mobile whiteboard can roll to the head of the table for a presentation, then move to a corner or a breakout area when the team splits up.

Global Zira Mobile Visual Board
A mobile visual board from the Zira collection, so the room stays visually consistent.
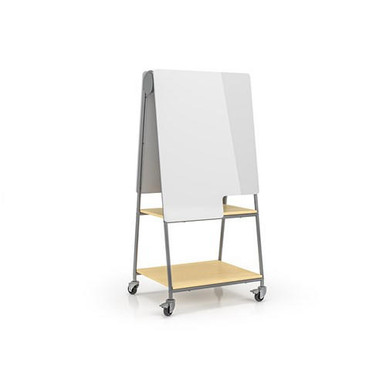
Safco Learn 30" x 63" Mobile Whiteboard 3909GR
A mobile whiteboard that rolls wherever the discussion goes.
Wall Cabinets With Storage
Clear the table and the floor by moving supplies to the walls. Cabinets along one wall hold markers, adapters, and handouts, so the room is always ready for the next meeting. A media center keeps AV equipment organized and out of the way.
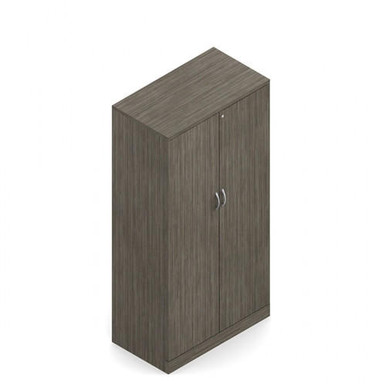
Global Zira Series 72" High Executive Storage Cabinet Z36M7SH
A tall storage cabinet that uses vertical wall space for supplies and records.

Global Zira Series Storage and Organizing Cabinet Z36M6SHC
A storage and organizing cabinet for supplies, binders, and meeting essentials.
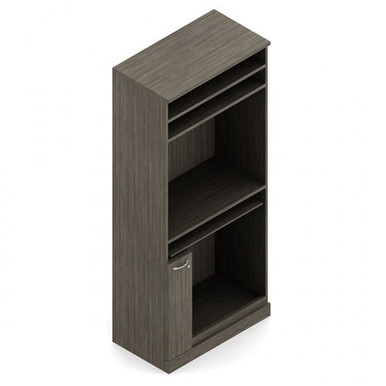
Global Zira Z36M8MCL Media Center
A media center to organize AV equipment in the room.
Beverage and Snack Carts
Coffee, water, and snacks keep long meetings productive and make guests feel welcome. A cart brings refreshments to the table without taking up permanent floor space, and it rolls out of the way when the meeting ends.
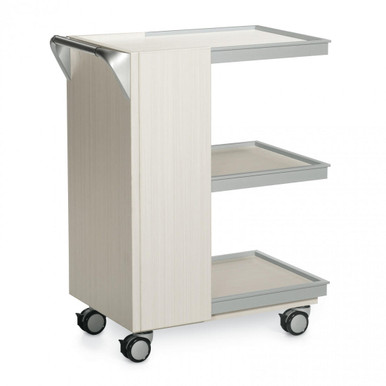
Global Zira Buffet Cart with Silver Push Handle
A buffet cart with a push handle that matches the rest of the Zira collection.
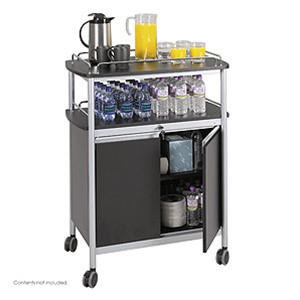
Safco Beverage Cart 8964BL
A beverage cart for coffee, water, and snacks.
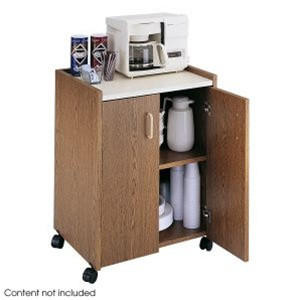
Safco Mobile Refreshment Center 8953
A mobile refreshment center that brings the break area to the meeting.
If you present often, the Global Zira Multimedia Cart is another useful piece. It gives you a rolling home for a display, laptop, or AV gear.
Why the Zira Collection
The Zira collection from Global is the most comprehensive line we offer for furnishing a high-performing conference room. It includes conference tables with power, collaborative tables, storage cabinets, a media center, a mobile visual board, and carts, all in a coordinated look. Furnishing the room from one collection means finishes match, scale is consistent, and the room looks planned instead of assembled over time.
Browse the full Zira collection
Conference Room Planning Checklist
- Count your regular attendees, then size the table at about 3 feet per person.
- Add one seat at each end of the table to your per-side count.
- Leave about 3 to 4 feet around the table for chairs and walking room.
- Choose a table with power so every seat can connect.
- Add a mobile whiteboard for brainstorming and presentations.
- Use wall cabinets and a media center to keep supplies and AV off the table.
- Add a beverage or snack cart for longer sessions.
- Include a standing-height collaborative table for quick huddles.
Ready to start planning? Browse our conference tables and conference chairs, or call us and we'll help you choose the right size and layout for your space.